
MayFair
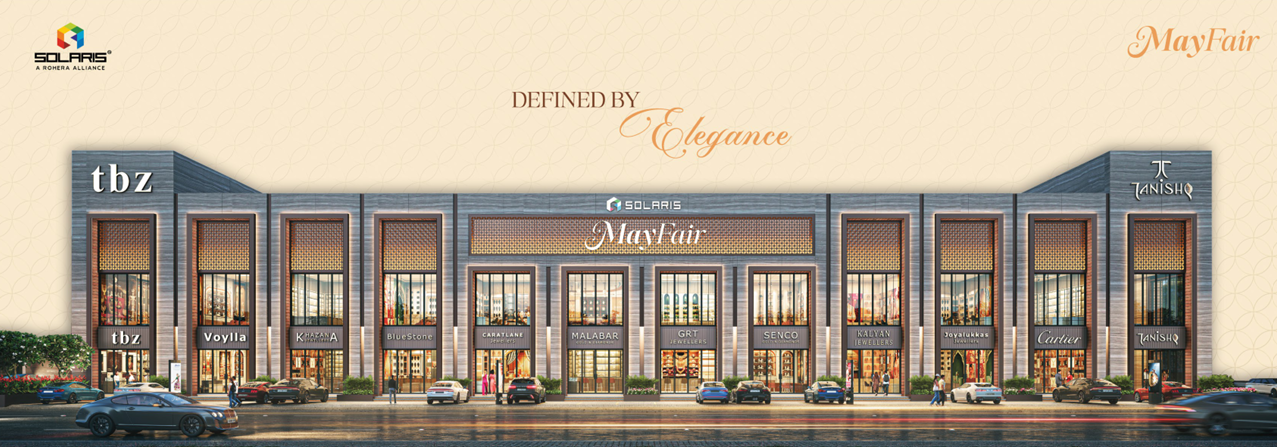
Luxury commercial destination designed to amplify brand identity, business presence and premium experiences.
About Solaris & MayFair
About Solaris
Established in 1982, Solaris is rapidly establishing itself as a leading developer in Surat, Gujarat. Each project is an amalgamation of acumen, vision, experience and the finest craftsmanship. From retail destinations, offices, trade centers (markets) etc. each Real Estate space has been envisioned to serve you and your needs with the most luxurious offering that will stand the test of time. With expertise in construction & management, our capabilities include design, construction, redevelopment, sales & management. With several projects completed or nearing completion, we have the perfect space for your dreams to take shape.
With a keen eye on the future, Solaris Group continues to push the boundaries of innovation in real estate. Our projects are designed to cater to the evolving needs of modern businesses and urban lifestyles. By embracing cutting-edge technologies and contemporary design philosophies, we create spaces that are not only functional but also inspiring. Solaris Group is committed to shaping the skyline of tomorrow with developments that reflect our vision of progress and sustainability.
We continue to grow and innovate, we invite you to join us on our journey towards creating a better, more sustainable future. At Solaris Group, we are more than just Developers we are visionaries dedicated to transforming the real estate landscape. Together, let's craft spaces that inspire, empower and endure.
About MayFair
Mayfair by Solaris presents a refined collection of 12 Corporate Commercial Houses, specifically designed for prestigious brands and established corporate entities seeking a standalone presence. This development represents a shift toward professional autonomy, moving away from shared complexes to provide each occupant with a private, independent structure. It is an environment where architectural integrity meets executive functionality, offering an ideal setting for flagship luxury retail and corporate headquarters that require a prominent street-side profile and a distinguished identity.
Built upon a four-decade heritage of excellence, Mayfair is the latest milestone in the Solaris Group’s storied journey of transforming the urban skyline. Following the success of landmark projects like Solaris Shine, Solaris Bayview, and Solaris The Future, which collectively define over 4 million square feet of premium space, Mayfair continues our commitment to superior craftsmanship. Each unit reflects the same meticulous attention to quality and innovation that has made Solaris a trusted name for the city’s most influential businesses and high-end retail brands.
The architectural philosophy of Mayfair balances modern aesthetics with long-term structural value. Featuring high performance glass facades and volumes, the project creates an immediate sense of arrival and professional stature. The interior layouts offer the flexibility of expansive, high-volume spaces, allowing for bespoke high-end fit-outs that cater to international standards. Integrating premium materials with strategic visibility, It provides an elite commercial ecosystem that serves as a permanent foundation for your brand’s growth & corporate legacy.
Designed to Amplify Brand Identity
With a focus on elegance, proportion, and detail, this destination is planned to enhance how brands are seen and experienced. Every space is crafted to offer clarity, comfort, and a refined sense of arrival, making it an address that naturally commands attention and respect.
Built to Elevate Business Presence
Every element is thoughtfully shaped to enhance visibility, improve functionality, and strengthen brand identity. The way the structure presents itself to the experience it offers within, the focus remains on creating an environment where businesses don’t just operate, but are noticed, trusted, and remembered.
A Distinctive Commercial Address
Where architecture meets intention to create an environment suited for premium retail and contemporary commerce. With a focus on elegance, proportion, and thoughtful design, this destination sets a higher standard for how commercial spaces look, feel, and perform.
Prestigious Global Brands Associated With London’s Mayfair
Floor Structure & Floor Plans
The brochure floor plans show 60.00 MT. WIDE ROAD frontage and the Anuvrat Dwar Bridge side reference.
Amenities
Dedicated Parking for Owners
Loanable and Title Clear
Dedicated Space for Lift
1 Level Basement Parking
DG Power Backup for Common Use
Perfectly Crafted Campus
Planning as per Vastu
Specifications
Flooring & Wall Cladding
- Export quality granite in showroom passage and stair.
- Premium vitrified or equivalent tiles in all Showrooms.
- Combination of export quality granite and high duty paver block for surrounding development of ground level.
- Kota/Concrete trimix flooring in Basement parking and Ramp.
Electrification
- Copper/Aluminium Armoured cable (ISI make Polycab, RR Kabel, KEI or equivalent make) will be provided from electrical GEB pannel to main distribution box in Showrooms.
- Distribution board (Legrand/ Schneider) with all accessories (MCB, ELCB) for all Showrooms.
- Low voltage main line for Internet, Intercom, TV Etc. for all Showrooms.
- Three phase meter at chargeable basis.
- Electric room & duct.
- Power generator (Diesel) for power backup for all common services.
- Additional load will be chargeable as per GEB norms if required.
- Dedicated space for generator (All showrooms).
Doors & Windows
- Heavy duty sliding aluminium windows with anodizing.
- Granite/ Composite marble door frame surrounding the windows.
- Clear glass door for all Showrooms.
Paint
- Premium paint finish in common area.
- Acrylic/ Oil paint in all basement parking wall & ceiling.
- Exterior finish with texture and weather shield color.
Plumbing & Sanitary Ware
- Attached toilet in Showrooms as per brochure.
- ISI brand CPVC & UPVC plumbing & drainage pipe line. Imported tiles on floor and wall upto lintel level.
- C.P. & Sanitary ware-Jaquar/ Cera / Kohler or equivalent make.
Security
- Dedicated 24 x 7 manned security at all entry and exit points.
- Dedicated utility room for CCTV surveillance and monitoring BMS.
- CCTV installed at all major points through out the building.
Fire Protection / Fire Fighting System
- Separate underground tank for fire hydrant. (approx. 150,000 Ltr. capacity)
- Automated sprinklers, extinguisher ball, cylinder, fire alarm system hose pipe with all accessories will be placed throughout the building basement & common area.
- Special automated diesel pump in case of power failure to assure working of the fire pump and fire related services.
- All guidelines will be followed as per Government norms.
- Seperate line for each showroom.
Disclaimer
- Legal expenses, Stamp duty, G.E.B Charges, S.M.C. charges for drainage and water connection, G.S.T etc. shall be borne by the members.
- Any additional charges or duties levied by the Government/ Local authorities during or completion of the scheme will be borne by the purchaser.
- In the interest of continual development in design & quality of construction, the developer reserve all rights to make any changes in the scheme including technical specification, designs, planning layout & all the allotters/purchaser shall abide by such changes.
- Changes/alteration of any including the elevations, exterior colour scheme of the building or any other change affecting the overall design concept and outlook of the scheme are strictly NOT PERMITTED during or after the completion of the scheme.
- The brochure is intended only to convey the essential design & technical features of the scheme and does not form a part of legal document.
MayFair — 2 Road Corner Location
Site Address: Solaris MayFair, Opp; Palladium Mall, Udhna Magdalla Road, Surat
Office Address: 4th floor, Solaris The Address, Opp; Reliance Smart Bazaar, Besides; Shreeji Tata Motors, Surat Dumas Road, Piplod, Surat, Gujarat-395007


